• Skip to main content
  • Skip to footer

Kälin Haus

Wir haben den Schlüssel zu Ihrem Traumhaus

  • Offering
    • Advise
    • Feasibility Studies
    • Planning
    • Engineering
    • Implementation
    • Post Project
    • General & Total Contractor
    • Real Estate
    • Architecture & Design
  • References
    • Single-family House
    • Apartment House
    • Public Buildings
    • Business & Agriculture
    • Facades & Roofs
    • Reconstruction & Renovations
    • Interior fitting & furniture
    • Terrace & Garden
    • Market Stands
  • Company
    • Vision & Mission
    • Team
  • News
  • Contact
  • Deutsch

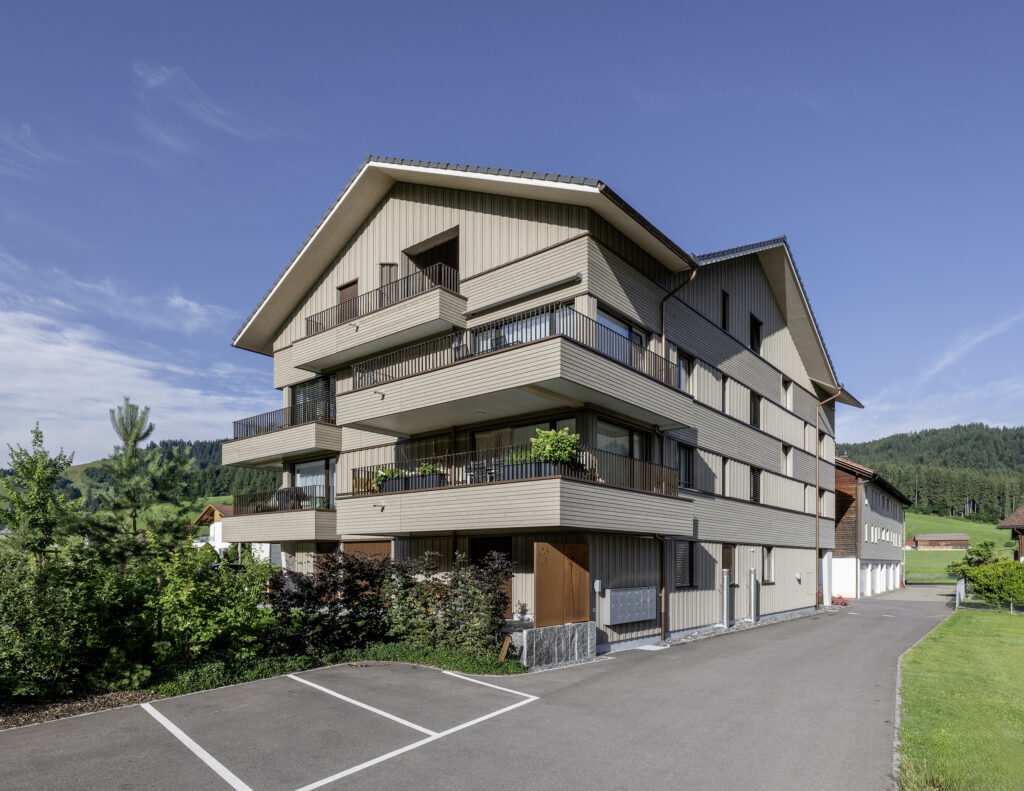
Apartment building Trachslau

Project description



New construction of an apartment building with 10 apartments. The basement and parts of the first floor are existing. From the first floor ceiling upwards, everything was built in wood, including the staircase and elevator.

Location:Trachslau
Customer:Kälin Haus AG
Architecture:archplan architekten ag
Project & construction management:Pascal Schönbächler
Timeline:Completion 2023
Services:Execution planning timber construction, façade cladding, interior wall & ceiling cladding, kitchen, terrace floors, interior doors
more references

Footer

Contact

KAELIN HAUS AG
Kieswerkstrasse 1
8840 Trachslau
Switzerland

 +41 (0)55 418 95 95
 info@kaelin-haus.ch

Follow us

 Instagram
 LinkedIn

Recent Posts

  • Addition of attic floor
  • Appartment building in wood
  • Single provider for your home

Copyright © 2026 · Kälin Haus AG · Impressum / Imprint· Datenschutz / Privacy Statement

Accept